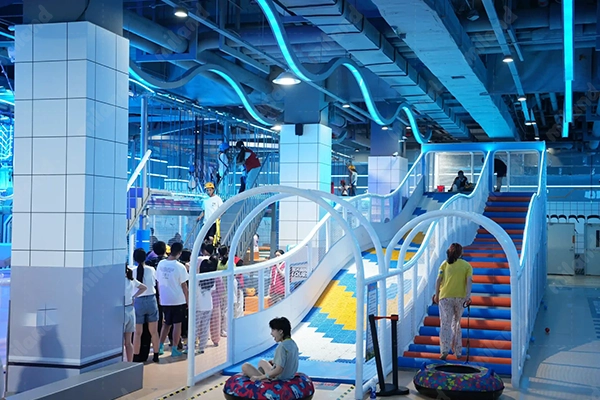
Start With the Room and the Expected Guest Mix
An indoor ninja course can look compact while still producing crowded landings, blind corners and difficult supervision. A structured indoor ninja course safety layout checklist begins with measurable room conditions rather than a catalogue of obstacles. Record the clear ceiling height, usable floor dimensions, column positions and the distance to walls before any equipment is selected. Then define the age bands, maximum guest weight, session capacity and number of runners who may be on the circuit at once. Those limits should agree with the operating plan and staffing level, not with an optimistic brochure figure. A layout that fits the building but cannot be supervised safely is not a workable commercial design.
Build Clear Running, Landing and Viewing Zones
The route needs separate start, finish, waiting and recovery areas, even when the floor is tight. A ninja course fall protection planning package should show the path a guest follows from check-in to harness removal or landing, including where a tired runner can leave without crossing an active lane. Keep queues out of emergency exits, provide enough space for spectators to stand without blocking movement, and remove hidden pockets where children could wait out of sight. Mark clear zones around swinging, rotating and hanging elements. The safest circulation plan is usually the simplest one, with predictable movement and no incentive for guests to improvise a shortcut through the course.
Match Fall Protection to Every Obstacle
Every overhead element needs a documented fall-protection strategy. Confirm the maximum fall height, the required clear space beneath it and the impact performance of the selected flooring as one engineered interface. A commercial high ropes course follows the same principle: attachment points, lanyards, harnesses and rescue procedures must match the structure and the users. For a ninja run, inspect landing surfaces around monkey bars, climbing walls, rings and balance crossings for both direct falls and lateral departures. Padding should cover exposed posts and hard edges without hiding damaged fixings. If a proposed element has no credible fall surface or access for inspection, revise the layout before purchase.
Design Supervision and Emergency Access Into the Plan
Good sightlines are part of safety equipment, not a staffing convenience. Position attendant stations so each can see the start gate, critical obstacles and primary landing areas, with a second staff member assigned when columns or level changes block the view. Define who starts runners, who watches the course and who responds when someone stops midway. Emergency routes must remain clear of waiting guests and loose chairs, and staff need a safe method to reach a participant without entering an active lane. Written opening, closing and incident procedures should refer to numbered zones on the approved drawing, giving every team member the same language during a busy session or an unplanned stop.
Create a Practical Inspection and Maintenance Routine
A checklist is useful only when it names inspectable parts and assigns a realistic frequency. Build separate daily, weekly, monthly and annual sheets for fasteners, welds, cables, padding, nets, grips, landing surfaces and restraint systems. Record the component identifier, observation, corrective action and sign-off instead of relying on a general comment that everything looked fine. Establish hold points for worn consumables and a process for removing an obstacle from service without closing the entire venue. Keep manufacturer manuals, spare-part lists and training records together, and review incidents for layout patterns that may need correction. A clear audit trail also supports insurers, landlords and local authorities.
Approve the Layout as One Coordinated Safety System
The final review should compare architecture, equipment, flooring, staffing and operating rules as one system. Working with an experienced Miland indoor playground manufacturer allows those interfaces to be resolved before fabrication rather than on the installation day. Use public background on obstacle courses to understand common element types, then require site-specific engineering for the actual geometry and guest profile. Approve dimensions, materials, fall-protection measures, signage and inspection access in a single reviewed drawing. This coordinated approach gives owners a safer venue, a clearer procurement scope and fewer late changes. Categories: Indoor Playground, Ninja Course, Obstacle Course, Safety Planning, Commercial Playground Equipment, Family Entertainment Center. Tags: ninja course safety, indoor obstacle course, course layout, fall protection, inspection checklist, family entertainment center. https://www.milandplay.com/product/ninja-course/
Leave a Reply